


EVOHOME | Design & Remodeling

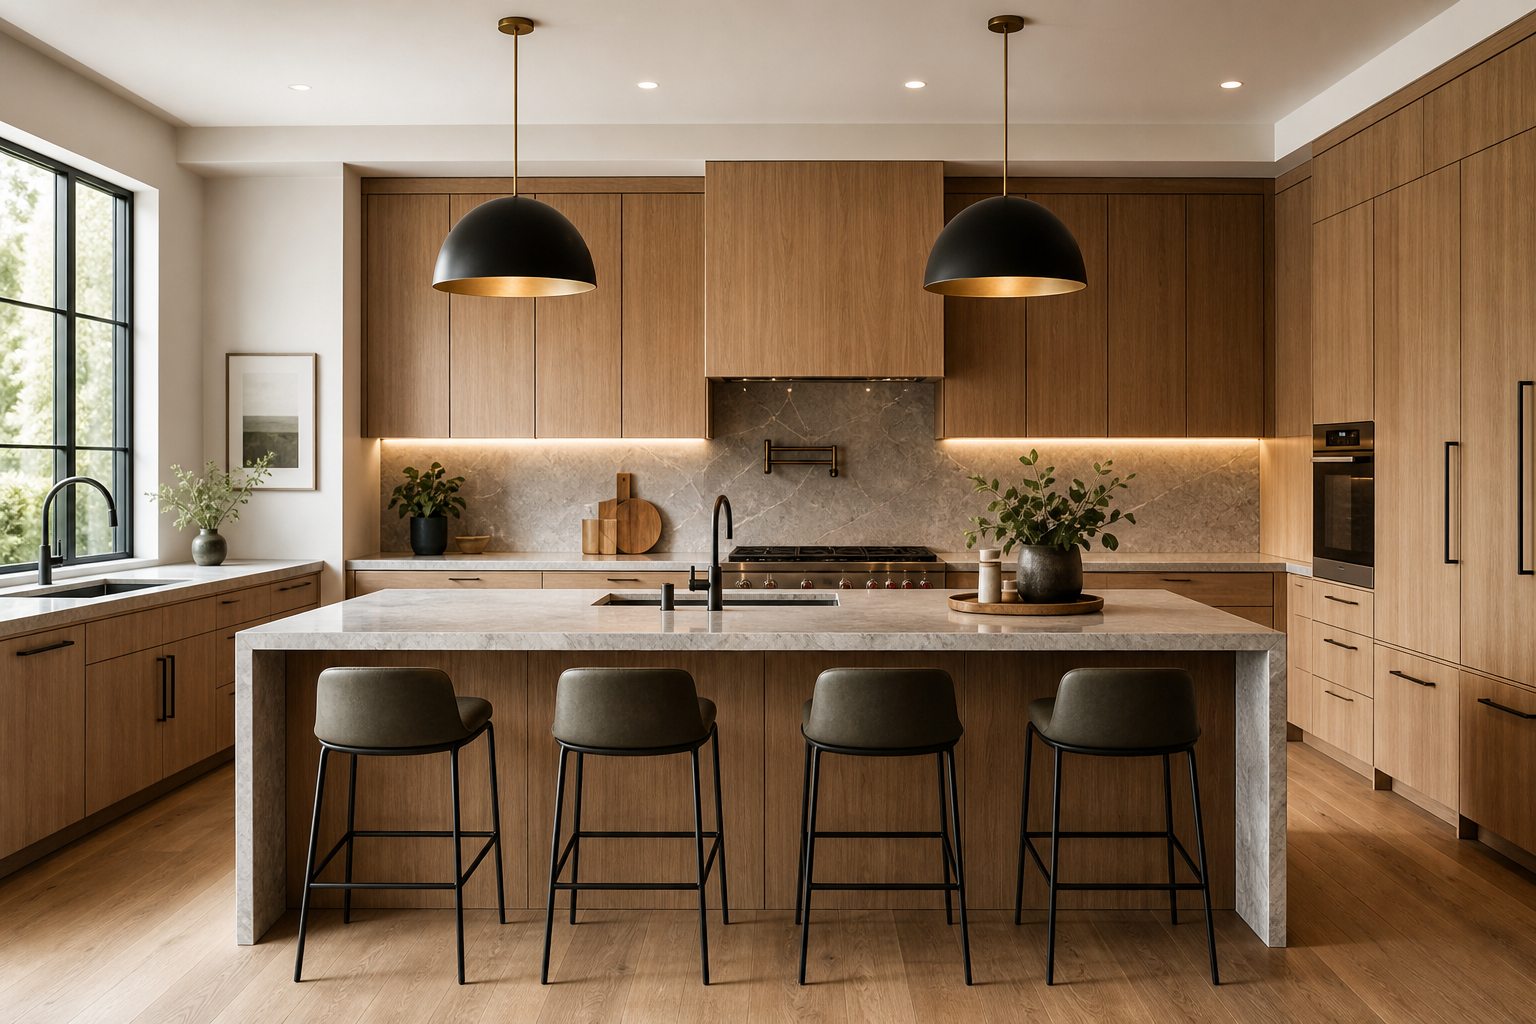
Custom Cabinetry

Coordinate cabinetry across kitchens, closets, baths, and living areas.

Ask about this service
EVOHOME custom cabinetry project
EVOHOME | Design & RemodelingLead team
01

Service focus

Clarify the decisions and deliverables first

We confirm inputs, risks, scope, and ownership based on the project stage. Clients are not required to purchase unrelated services.

  • Dimension and function planning
  • Fronts, surfaces, and hardware
  • Production, installation, and finish
02

Next step

Start with the information you already have

Share what is known about the property, budget, timing, and goals; the team will help identify priorities.

Before engagement

Put deliverables, inputs, and boundaries on the same page

01

Who it is for

Homeowners and investors planning to improve a residence or add value through design and construction.

02

What you receive

Dimension and function planning, Fronts, surfaces, and hardware

03

What to prepare

Bring the property, budget, timing, and goal information you already have. Unknowns can be clearly marked.

04

Professional boundaries

Facts, estimates, and items requiring legal, lending, or engineering review are kept distinct.

Engagement path

Start with a well-framed consultation

  1. 01Define goals
  2. 02Collect inputs
  3. 03Build the plan
  4. 04Execute & coordinate
  5. 05Review & deliver

EVOHOME | Design & Remodeling

Start with the step you need most.

Tell us the project stage, goal, and timing. The team will help frame the next step.

Book a free consultation